1909 Carleton LN Shawnee, OK 74804
UPDATED:
Key Details
Property Type Single Family Home
Sub Type Single Family Residence
Listing Status Active
Purchase Type For Sale
Square Footage 2,800 sqft
Price per Sqft $196
MLS Listing ID OKC1248368
Style Craftsman
Bedrooms 5
Full Baths 3
Half Baths 1
Construction Status Brick
HOA Fees $350
Year Built 2024
Annual Tax Amount $56
Lot Size 8,712 Sqft
Acres 0.2
Property Sub-Type Single Family Residence
Property Description
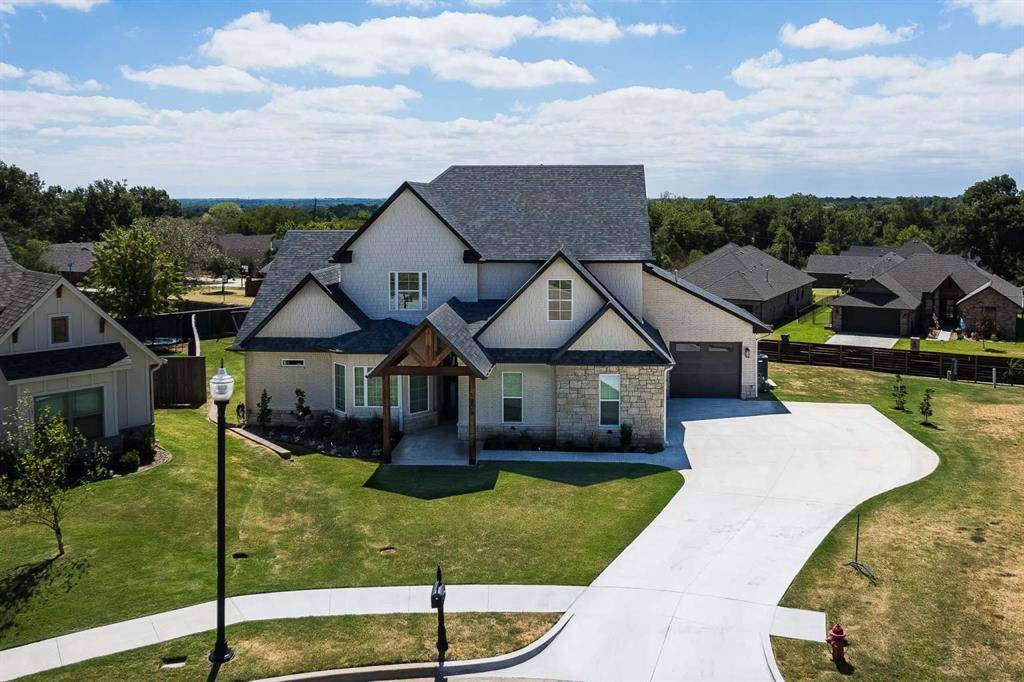
The highlight is the exceptional outdoor living space. The approximately 24' x 28' covered back porch, plus a dedicated hot tub area, provides approximately 800 sq ft of outdoor living space. A large stone gas fireplace with built-in planters and a full-length bench creates a beautiful gathering space for entertaining or relaxing. The gabled front porch adds curb appeal and shaded space to enjoy the cul-de-sac. Established trees, landscaping, and flowerbeds add color, character, and privacy.
Inside, the open floor plan features engineered hardwood floors, quartz countertops, a large kitchen island, pot filler, pantry, and Lazy Susan storage. The main-floor primary suite includes a large walk-in closet and en-suite bath with dual vanities and a generous soaking tub. Four additional bedrooms, two full baths, and a versatile bonus/flex space upstairs provide plenty of room for guests, work, or recreation. A Harry Potter-style room beneath the stairs offers a fun hideaway and additional storage.
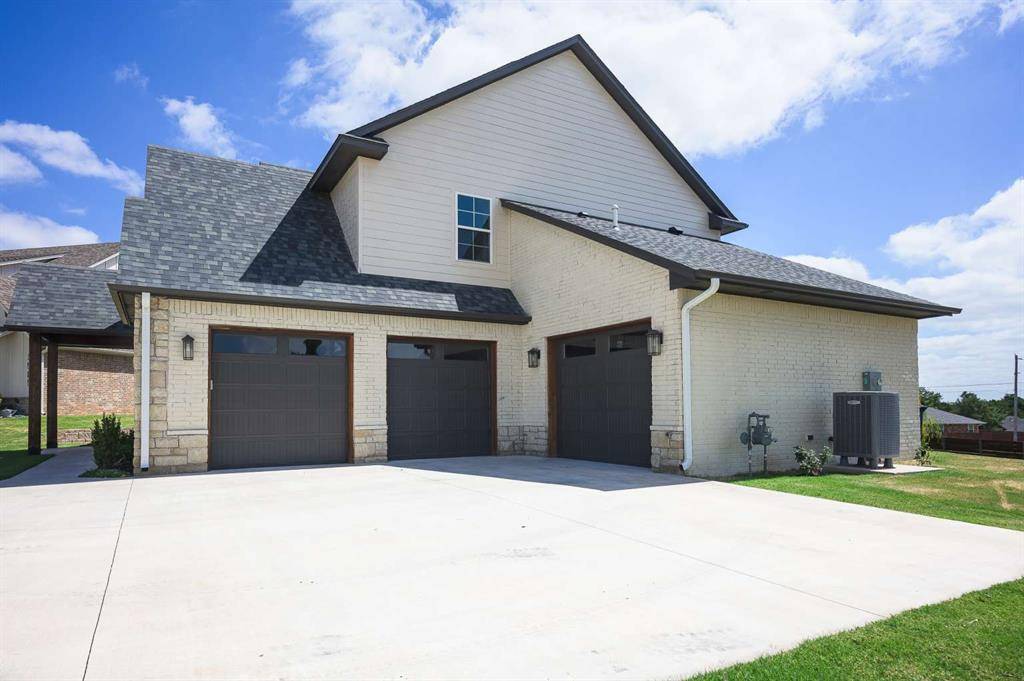
The 3-car garage is split into two spaces: a 2-car garage with epoxy flooring and an oversized single-car garage with an added plug for an EV charger. Additional features include a tankless water heater, water-pressure booster pumps, electric fireplace, abundant storage, and rain gutters.
Located on a quiet cul-de-sac, this home combines newer construction, thoughtful upgrades, exceptional outdoor living, and the benefits of the Grove Public School District. Move-in ready and designed for enjoying both the home and the outdoors.
Location
State OK
County Pottawatomie
Rooms
Dining Room 1
Interior
Interior Features Ceiling Fan(s)
Heating Natural Gas
Cooling Zoned
Flooring Tile, Wood
Fireplaces Number 2
Fireplaces Type Electric
Fireplace Y
Appliance Dishwasher, Microwave, Water Heater
Exterior
Exterior Feature Fire Pit
Parking Features Concrete
Garage Spaces 3.0
Garage Description Concrete
Utilities Available Electricity Available, Natural Gas Available, High Speed Internet, Public
Roof Type Composition
Private Pool false
Building
Lot Description Cul-De-Sac
Foundation Slab
Architectural Style Craftsman
Level or Stories Two
Structure Type Brick
Construction Status Brick
Schools
Elementary Schools Grove Es
Middle Schools Shawnee Ms
High Schools Shawnee Hs
School District Shawnee
Others
HOA Fee Include Common Area Maintenance

NEARBY SCHOOL & BUSINESS