3450 Sarah DR, Newcastle, OK 73065
44
See all 44 photos
Listed by Bart Terrell • Flotilla Real Estate Partners
$925,000
Est. payment /mo
4 Beds
5 Baths
4,299 SqFt
New

3450 Sarah DR Newcastle, OK 73065

REQUEST A TOUR If you would like to see this home without being there in person, select the "Virtual Tour" option and your agent will contact you to discuss available opportunities.
In-PersonVirtual Tour

UPDATED:

Key Details

Property Type Single Family Home

Sub Type Single Family Residence

Listing Status Active

Purchase Type For Sale

Square Footage 4,299 sqft

Price per Sqft $215

MLS Listing ID OKC1245953

Style Dallas

Bedrooms 4

Full Baths 4

Half Baths 1

Construction Status Brick & Frame

HOA Fees $600

Year Built 2014

Annual Tax Amount $9,383

Lot Size 0.751 Acres

Acres 0.7512

Property Sub-Type Single Family Residence

Property Description

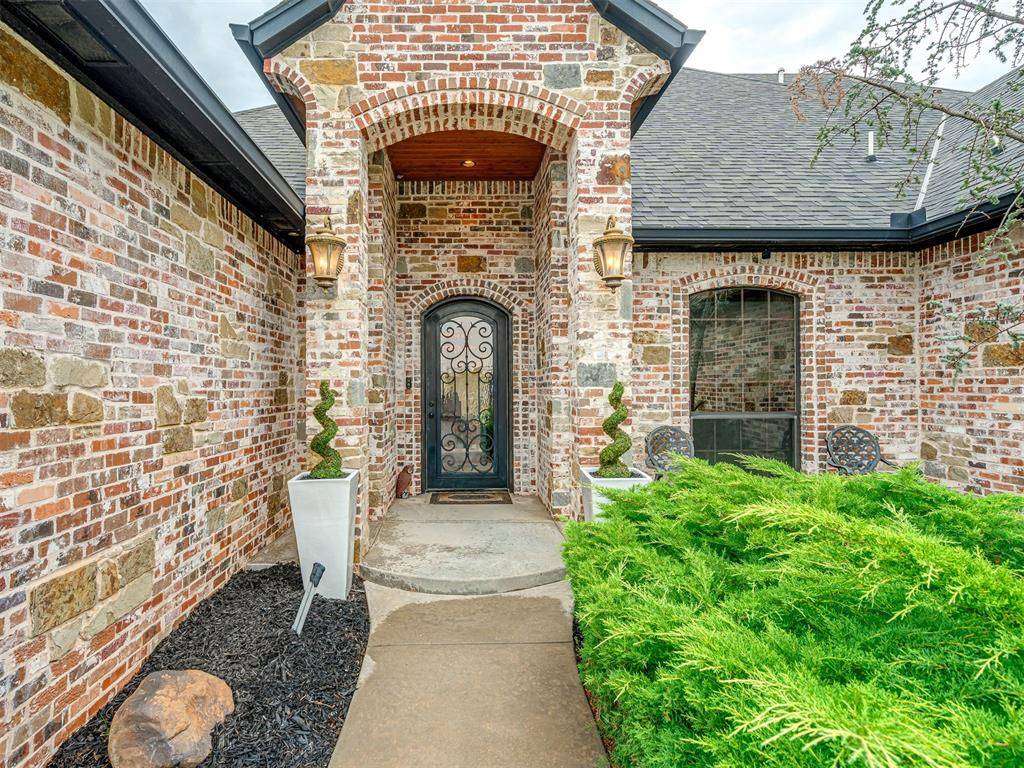
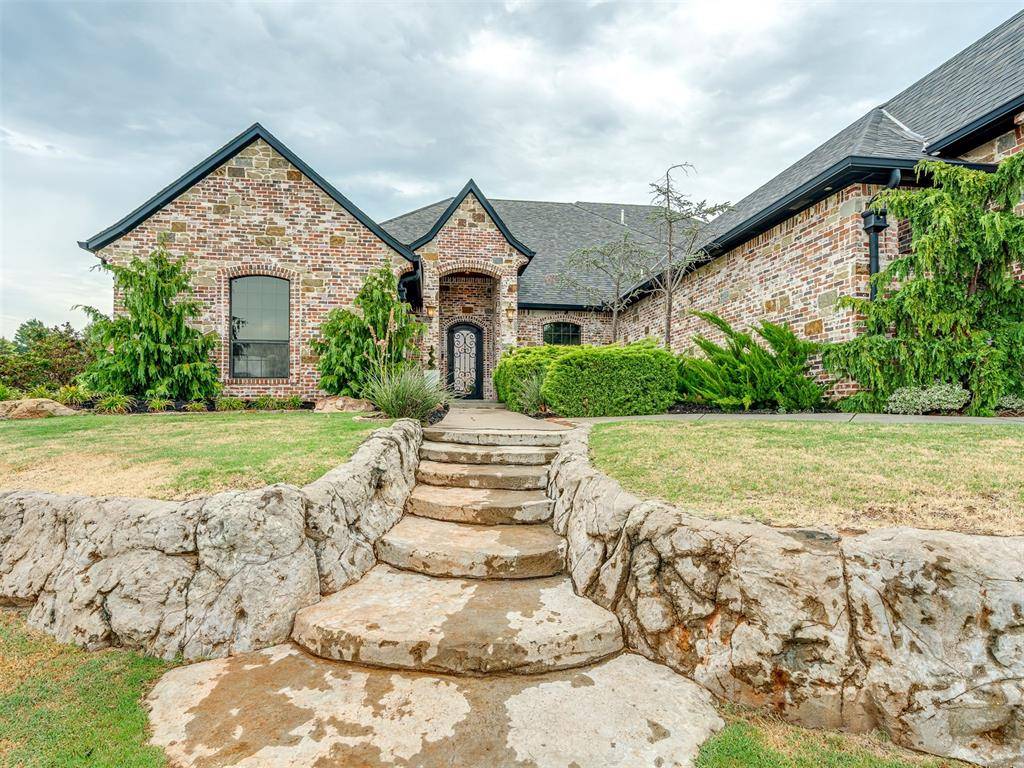
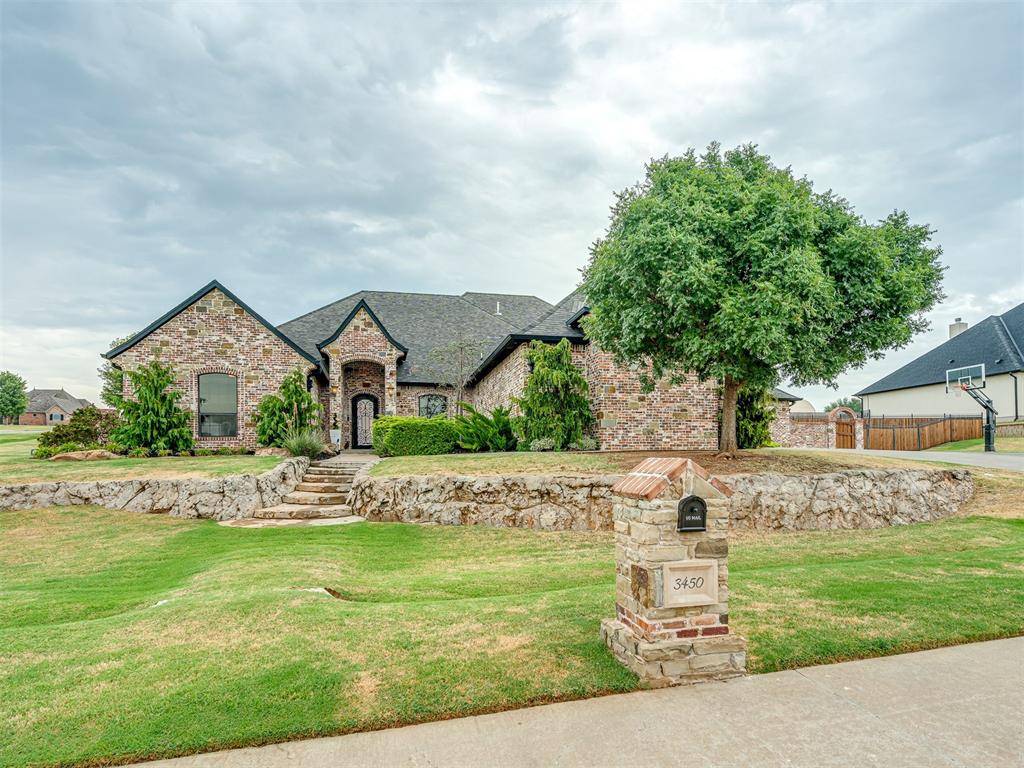
Rarely does a home offer this combination of custom design, exceptional craftsmanship, resort-style amenities, and true single-level living. Perfectly positioned on a beautiful .75-acre lot with a private pool in Country Club Estates, this one-of-a-kind residence was designed to impress while still feeling remarkably comfortable and livable. From the moment you step inside, soaring ceilings, dramatic architectural details, and designer lighting set the tone for a home that is anything but ordinary. At its heart is an incredible gourmet kitchen built for both everyday living and effortless entertaining. Commercial-grade appliances, quartz countertops, a farmhouse sink, rich knotty alder cabinetry with soft-close construction, a walk-in pantry, and an LED-lit bar create a space as functional as it is striking. The primary suite is a retreat unto itself, complete with a spa-inspired bath featuring radiant heated floors, an air-jetted soaking tub, and an impressive state-of-the-art shower. Generously sized secondary bedrooms each enjoy the privacy of their own en-suite bath, making the home's layout ideal for family and guests alike. And this home knows how to entertain. A dedicated theater room and separate game/playroom provide multiple spaces to gather, relax, and have fun, while the backyard delivers your own private escape. Even the practical spaces have been thoughtfully elevated. The 11' x 9.5' craft room doubles as a safe room, garage spaces feature durable wood-look tile flooring, and the fourth garage bay is climate-controlled, making it perfect for a prized vehicle, workshop, home gym, hobby space, or additional flex area. Built with an emphasis on quality, efficiency, comfort, this Country Club Estates home offers features that are increasingly difficult to find, all on one level. Conveniently located just minutes from I-44 with easy access to Oklahoma City, Moore, and Norman. This one needs to be experienced in person!

Location

State OK

County Mcclain

Rooms

Other Rooms Bonus, Inside Utility, Office

Interior

Interior Features Ceiling Fan(s), Paint Woodwork, Stained Wood

Heating Natural Gas

Cooling Electric

Flooring Combo, Carpet, Tile, Wood

Fireplaces Number 1

Fireplaces Type Gas Log

Fireplace Y

Appliance Dishwasher, Disposal, Microwave

Exterior

Garage Spaces 4.0

Pool Vinyl

Utilities Available Cable Available, Electricity Available, Natural Gas Available, High Speed Internet, Septic Tank

Roof Type Heavy Comp

Private Pool true

Building

Lot Description Interior Lot

Foundation Slab

Architectural Style Dallas

Level or Stories One

Structure Type Brick & Frame

Construction Status Brick & Frame

Schools

Elementary Schools Newcastle Early Childhood Ctr, Newcastle Es

Middle Schools Newcastle Ms

High Schools Newcastle Hs

School District Newcastle

Others

HOA Fee Include Greenbelt,Common Area Maintenance

Virtual Tour https://listings.peakres.co/video/31Y6h01aivnULTRkGXBj5cNH5RRnf8qJYBEq1K01zHIew


Multiple Listing Service of Oklahoma (MLSOK)

NEARBY SCHOOL & BUSINESS

Desteny Zarazua
Desteny Zarazua

Agent License ID: 211145

+1(405) 653-3834 | desteny.zarazua@brixrealty.com

GET MORE INFORMATION

Name
Phone*
Message

Go tour this home

3450 Sarah DR