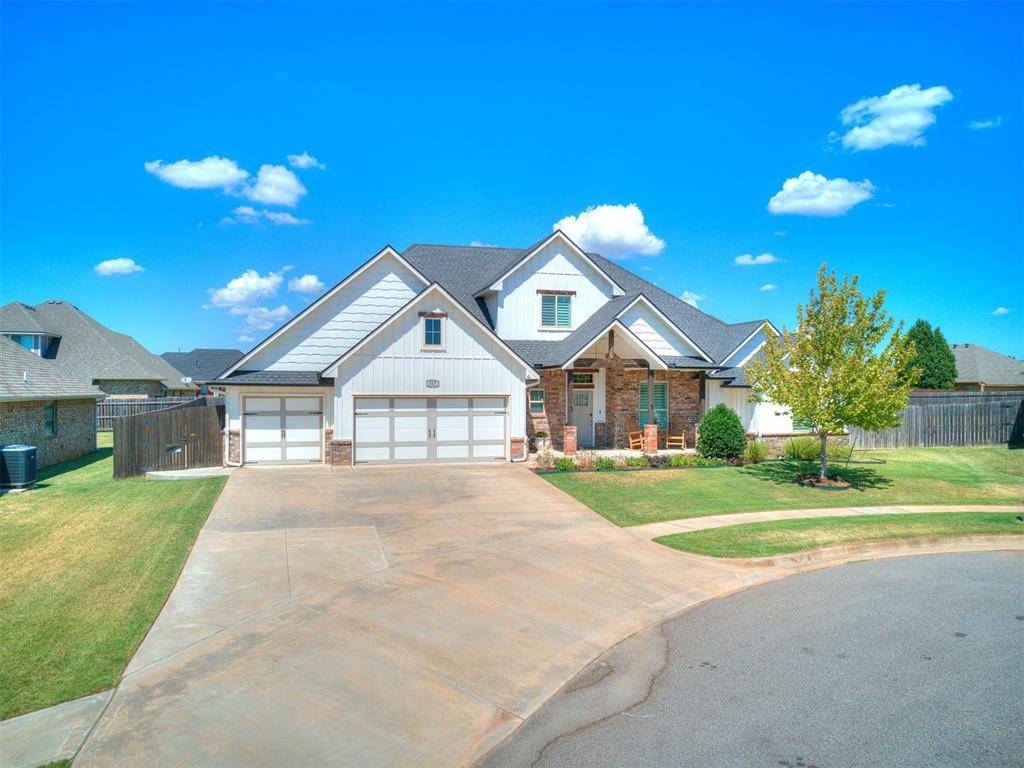

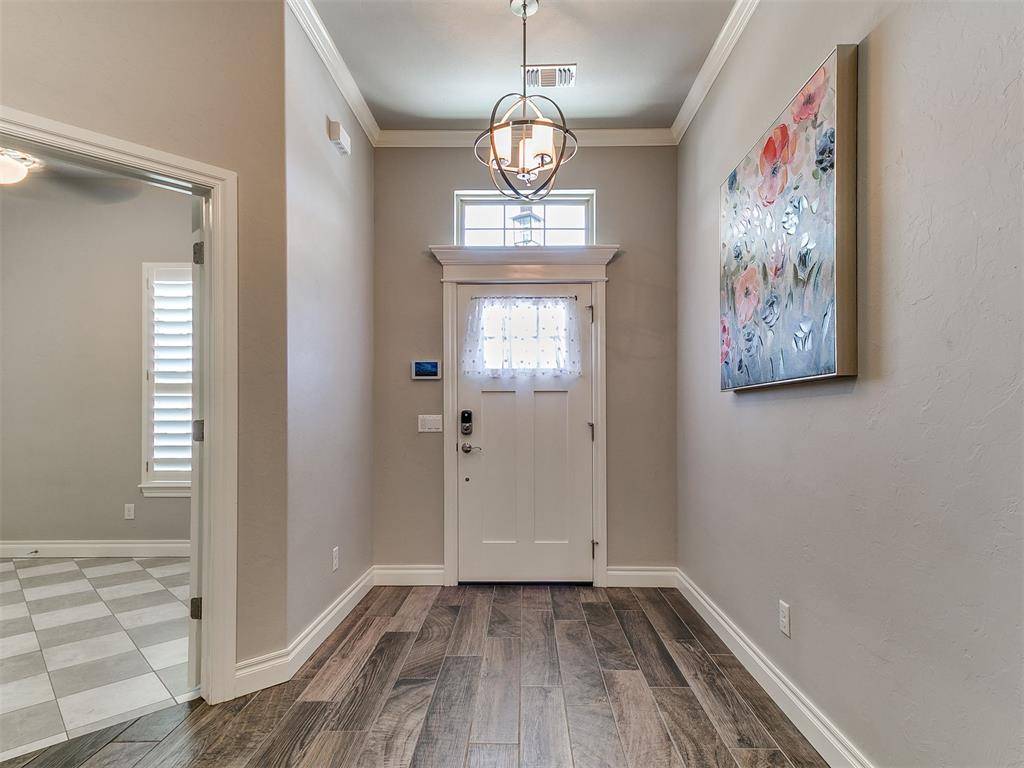
307 Shady Ridge CT Norman, OK 73069
UPDATED:
Key Details
Property Type Single Family Home
Sub Type Single Family Residence
Listing Status Active
Purchase Type For Sale
Square Footage 3,150 sqft
Price per Sqft $169
MLS Listing ID OKC1248371
Style Modern
Bedrooms 5
Full Baths 3
Half Baths 1
Construction Status Frame,Masonry Vaneer
HOA Fees $365
Year Built 2020
Annual Tax Amount $7,677
Lot Size 10,624 Sqft
Acres 0.2439
Property Sub-Type Single Family Residence
Property Description
At the heart of the home is a spacious kitchen featuring a large island, abundant counter space, and generous cabinetry, all flowing seamlessly into the living area. The downstairs primary suite is tucked away at the end of its own private hallway, creating a peaceful retreat complete with a spacious bathroom and large closet. An additional downstairs bedroom and study/fifth-bedroom option provide incredible flexibility for guests, a home office, nursery, or additional living space.
Upstairs, discover two additional bedrooms, a full bathroom, and a large second bonus room that provides the perfect getaway for movie nights, gaming, a playroom, or simply relaxing. With an abundance of closets and storage throughout, there is plenty of room for everyone and everything.
Step outside and discover even more space to enjoy, including an outdoor fireplace that creates an inviting setting for entertaining, relaxing evenings, or gathering with friends and family. A three-car garage and in-ground storm shelter add valuable convenience, storage, and peace of mind. The neighborhood also offers a community pool and parks, providing even more opportunities to enjoy the outdoors.
Conveniently located with easy access to shopping, dining, the University of Oklahoma, and I-35, 307 Shady Ridge offers a peaceful cul-de-sac setting while keeping everyday conveniences close at hand.
Location
State OK
County Cleveland
Interior
Interior Features Ceiling Fan(s), Combo Woodwork
Heating Electric
Cooling Electric
Fireplaces Number 1
Fireplaces Type Gas Log
Fireplace Y
Appliance Dishwasher, Disposal, Microwave
Exterior
Garage Spaces 3.0
Fence Wood
Utilities Available Cable Available, Electricity Available, Natural Gas Available, Public
Roof Type Composition
Private Pool false
Building
Lot Description Cul-De-Sac
Foundation Slab
Architectural Style Modern
Level or Stories Two
Structure Type Frame,Masonry Vaneer
Construction Status Frame,Masonry Vaneer
Schools
Elementary Schools Adams Es
Middle Schools Whittier Ms
High Schools Dimensions Academy, Norman North Hs
School District Norman
Others
HOA Fee Include Common Area Maintenance

NEARBY SCHOOL & BUSINESS