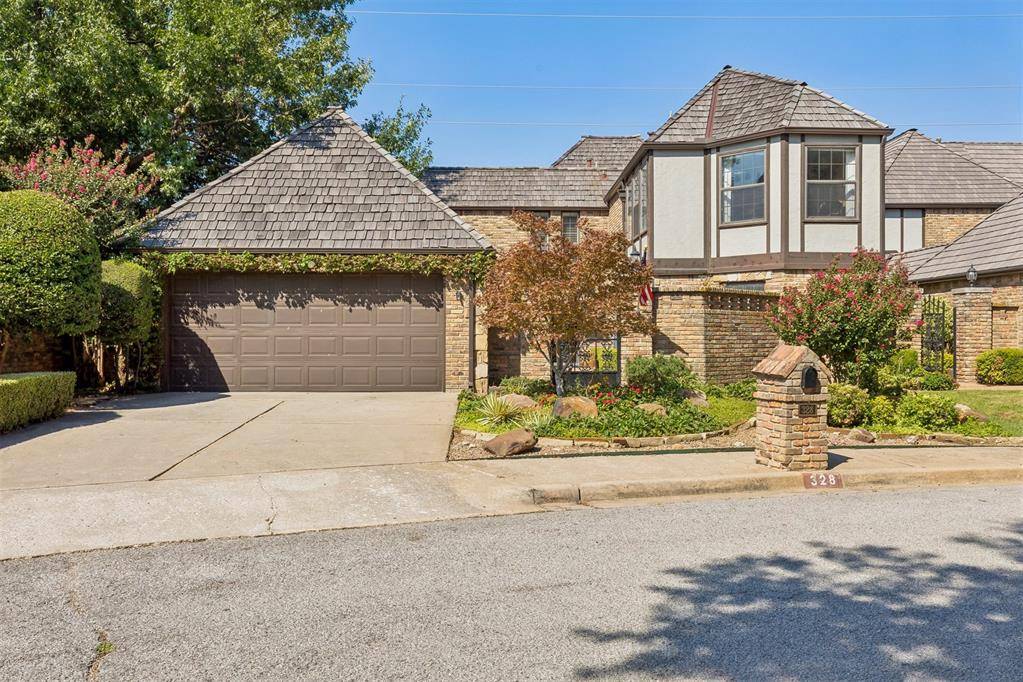

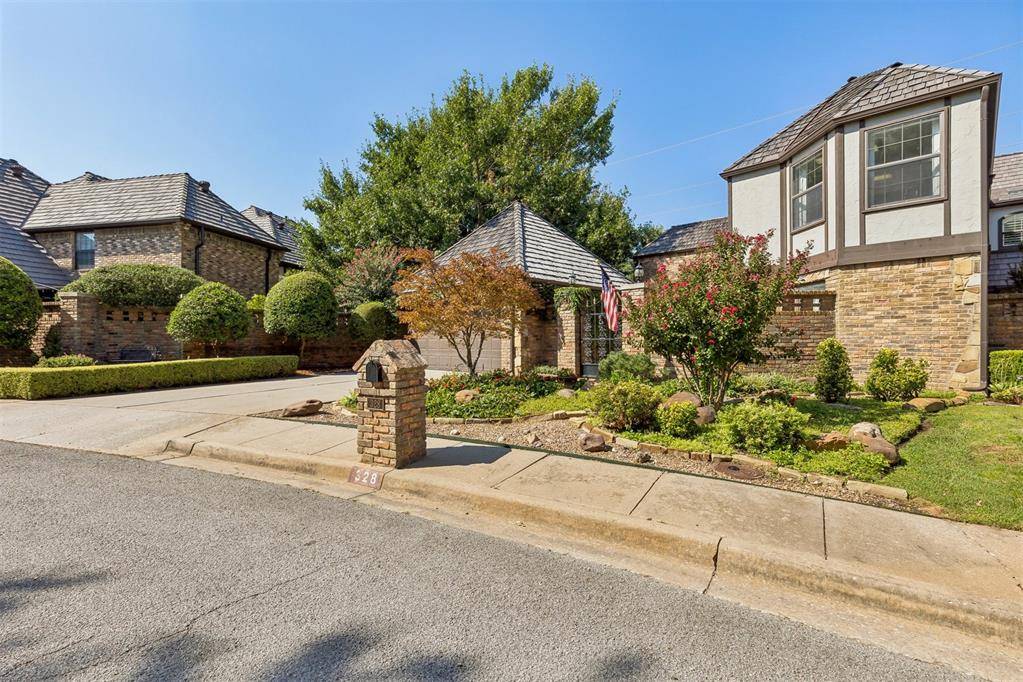
328 Windbrook DR Norman, OK 73072
UPDATED:
Key Details
Property Type Single Family Home
Sub Type Single Family Residence
Listing Status Active
Purchase Type For Sale
Square Footage 2,846 sqft
Price per Sqft $140
MLS Listing ID OKC1247821
Style Tudor
Bedrooms 3
Full Baths 2
Half Baths 1
Construction Status Brick & Frame
HOA Fees $1,078
Year Built 1981
Annual Tax Amount $3,477
Lot Size 4,356 Sqft
Acres 0.1
Property Sub-Type Single Family Residence
Property Description
The inviting floorplan offers wonderful versatility, with the spacious primary suite conveniently located on the main level. The primary bath features its own laundry area, while a second laundry room is located upstairs for added convenience. Throughout the main living spaces, abundant windows fill the home with beautiful natural light, creating a warm and welcoming atmosphere. Soaring ceilings and a charming brick fireplace add character and elegance to the main living area.
The home offers two dining spaces, including a cozy breakfast nook and a generous formal dining room—perfect for everything from casual mornings to memorable gatherings. Upstairs, you'll find two generously sized bedrooms, along with an impressive home office created from the original balcony. Surrounded by a wall of windows, this bright and inspiring space offers exceptional natural light and could easily serve as a creative studio, study, or additional flex space. A charming upstairs loft provides the perfect spot for a reading nook or quiet retreat.
Step outside and discover even more to love. The beautiful courtyard entry creates an inviting first impression, while the spacious deck and pergola provide an ideal setting for outdoor entertaining, relaxing, or enjoying peaceful evenings. The front courtyard offers another wonderful sitting area, complemented by just enough green space for pets, play, or gardening. An in-ground sprinkler system helps keep the grounds lush and beautifully maintained. You do not want to miss this one.
Location
State OK
County Cleveland
Rooms
Dining Room 2
Interior
Interior Features Ceiling Fan(s), Stained Wood
Heating Zoned
Cooling Zoned
Flooring Combo, Carpet, Tile
Fireplaces Number 1
Fireplaces Type Masonry
Fireplace Y
Appliance Dishwasher, Disposal, Washer/Dryer
Exterior
Exterior Feature Rain Gutters
Garage Spaces 2.0
Utilities Available Public
Roof Type Shake
Private Pool false
Building
Lot Description Interior Lot
Foundation Slab
Architectural Style Tudor
Level or Stories Two
Structure Type Brick & Frame
Construction Status Brick & Frame
Schools
Elementary Schools Truman Es, Truman Primary School
Middle Schools Whittier Ms
High Schools Norman North Hs
School District Norman
Others
HOA Fee Include Common Area Maintenance

NEARBY SCHOOL & BUSINESS