


Bought with Karen Blevins
For more information regarding the value of a property, please contact us for a free consultation.
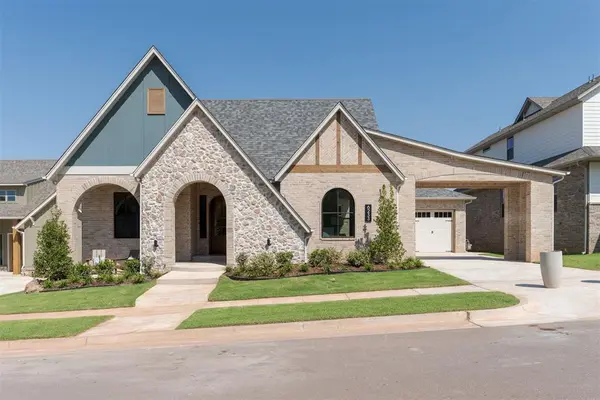
6233 Duncan Farm RD Edmond, OK 73034
Want to know what your home might be worth? Contact us for a FREE valuation!
Our team is ready to help you sell your home for the highest possible price ASAP
Key Details
Sold Price $729,900
Property Type Single Family Home
Sub Type Single Family Residence
Listing Status Sold
Purchase Type For Sale
Square Footage 2,725 sqft
Price per Sqft $267
MLS Listing ID OKC1236796
Sold Date 11/10/26
Style Tudor
Bedrooms 3
Full Baths 3
Construction Status Brick & Frame
HOA Fees $1,200
Year Built 2026
Lot Size 8,398 Sqft
Acres 0.1928
Property Sub-Type Single Family Residence
Property Description
Special Promotion Available! For a limited time, enjoy $7,500 Your Way on select under construction or completed homes in Town Square or Bison Ridge communities. Use it towards a rate buydown, cash to close, design upgrades, appliance package, storm shelter options, or combine select incentives to fit your lifestyle best. Promotion available through October 31, 2026. Living and relaxing are easy in this historically inspired English Tudor home in Bison Ridge! Your home will be perfect for your family gatherings with the spacious living spaces in the kitchen, double dining spaces, and family room - which were made for entertaining. This thoughtfully crafted home also includes 3 spacious bedrooms, 3 luxurious bathrooms, and a study with French double doors. The bright and airy open-concept layout seamlessly flows with the gourmet kitchen to the dining area and into the living, which features a breathtaking stone-to-ceiling fireplace and expansive windows that bathe the space in natural light. The chef's dream kitchen is equipped with hard marble countertops, double ovens, granite composite sink, kitchen hutch and windows on each side of vent hood for stunning natural light. The lavish primary suite offers a relaxing free-standing tub, a spa-inspired glass shower, a double vanity and a remarkably large master closet that will leave you in awe. This home is for the family that love the outdoors with its central covered courtyard patio along with covered front and back patios. Located in Bison Ridge, this home is part of a brand-new community inspired by Oklahoma's natural beauty and history, with plans underway for a Modern Prairie-style clubhouse featuring a fitness center, youth recreation center, pool, playground, scenic walking trails, and a community lake with a fishing dock — creating a place where nature, history, and modern living come together.
Location
State OK
County Oklahoma
Rooms
Other Rooms Inside Utility, Study
Dining Room 1
Interior
Interior Features Paint Woodwork
Heating Central Gas
Cooling Electric
Flooring Carpet, Tile, Wood
Fireplaces Number 1
Fireplaces Type Insert
Fireplace Y
Appliance Dishwasher, Disposal, Microwave, Water Heater
Exterior
Parking Features Concrete
Garage Spaces 3.0
Garage Description Concrete
Fence Wood
Utilities Available Cable Available, Electricity Available, Natural Gas Available, High Speed Internet, Public
Roof Type Composition
Private Pool false
Building
Lot Description Interior Lot, Wooded
Foundation Slab
Builder Name McCaleb Homes
Architectural Style Tudor
Level or Stories One
Structure Type Brick & Frame
Construction Status Brick & Frame
Schools
Elementary Schools Post Oak Es
Middle Schools Central Ms
High Schools Memorial Hs
School District Edmond
Others
HOA Fee Include Greenbelt,Common Area Maintenance
Read Less

NEARBY SCHOOLS & BUSINESSES